In this episode, Jessie Henderson from Salt Chamber, Inc. discusses how to size a custom Himalayan salt wall for a sauna. She explains how sauna type, wall dimensions, bench placement, viewing angles, lighting depth, electrical planning, and humidity affect the design and installation.
John Maher: Welcome to the Salt Chamber Podcast. I'm John Maher, and I'm joined today by Jessie Henderson, Senior Salt Therapy Consultant at Salt Chamber Inc. Salt Chamber specializes in designing and building salt therapy spaces and providing halo therapy equipment, Himalayan salt decor, training, and ongoing support for spas, resorts, wellness centers, and more. Jesse, welcome to the podcast.
Jessie Henderson: Thanks, John. Very happy to be here and excited to talk with you guys about salt today.
John: Absolutely. Jesse, today we're talking about sizing custom Himalayan salt walls for saunas. When someone's planning a custom Himalayan salt wall for a sauna, what's some of the information that you need from them in order to determine the appropriate wall size?
Jessie: Yeah, we often handle questions regarding this, and even coming from contractors, architects doing this for a client or a custom sauna build. The biggest things we ask are, is it a dry or wet sauna? Is this a prefab? Is it just a small sauna that someone bought online, and can we build this out, the feasibility of it? And the dimensions, of course, depth, height, the ceiling height, the width, and how many benches they have. Those are main focal points when we're trying to determine if it's feasible to put a salt brick wall in. And then likewise, if it's a custom build, we like to get in early and talk and answer all those questions before we even begin the process.
John: So does a salt wall need to cover an entire sauna wall to create an impressive effect or can a smaller accent wall work just as well?
Jessie: Smaller accent wall, large full coverage. Again, it depends on the space and the depth and even the depth of the benches. So we'll talk about that in a little bit, but you really have to have certain set spaces in order to incorporate this type of decor in a sauna. So either way will work just fine.
John: Yeah. So let's talk a little bit more about the sauna's dimensions and the seating arrangement, the ceiling height, viewing angles. How do all of those things influence where the salt wall should go and how large it should be?
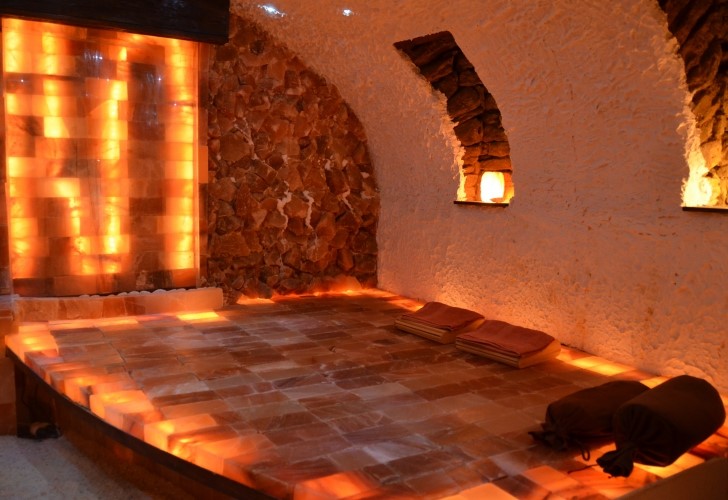
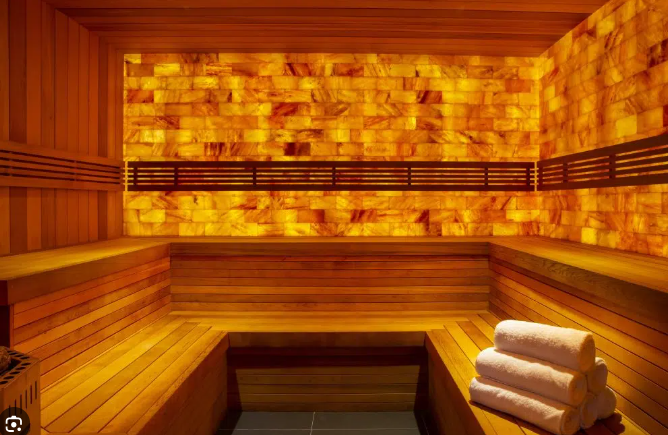
Jessie: Yep, absolutely. As many know when they're reaching out, it will depend on the type of sauna. So if you have infrared panels on the walls, obviously we're not salting those walls. Most of the time it is a back wall of a sauna that we tend to put a salt wall on. It's a focal point. It draws people to that modality. They can see it in the hallway. It's beautification, and people are like, "oh, what's that?" It's a sauna experience, but also it's heightened with the Himalayan salt decor. Many contractors and owners will want to know where their clients are sitting. Are they going to be staring at a beautiful focal point? So often I will work with them to create a full back wall that draws in visually with that glow from outside of the unit, as well as when my clients are on the benches, they're facing some sort of beautification, a partial wall, maybe a border around the top of the bench.
So we work on the dimensions, what's available to put a salt wall on, but also the client focal point inside as well as outside drawing to it.
John: In terms of the dimensions, how much space do you need and does the salt wall itself take up a lot of that sauna area?
Jessie: So whenever we're building a back lit brick wall, if you want that glow behind the bricks, there needs to be a space. We provide a full proprietary kit at Salt Chamber. I'm sure others can as well, but you really want to make sure you're guided step by step to make sure there's no hotspots, shadowing; that it looks as beautiful as you want that glow and that smooth congruency to be. So there does need to be a space between the bricks and the lighting for sure. And with our process, it's about five and a half inches that this will come off the back wall substrate unless you're doing a custom build and it's built into the sauna dimensions.
John: So that's just something to consider, that you're going to be taking up some of the interior space of the sauna.
Jessie: Absolutely. With the lighting, with the spacing and the bricks on the clear acrylic themselves, it will be about five and a half inches depth off the wall.
John: Okay. What are some of the special installation or moisture considerations people should understand when they're adding a Himalayan salt wall to a dry sauna? And is it possible to add a Himalayan salt wall to a steam room?
Jessie: Yep. All right. So two points there, very important. One, considering electrical, the contractor will want to plan this. Obviously you have to plug in the LED lights. Do you want it on a dimmer switch? Is this plug going to be located inside the sauna or outside, and will it have to go through a wall? So, the electrical components and configuration should be thought of before even placing this order and installing a wall.
Yes, it can go in a dry sauna. It really cannot go in a wet sauna or steam room of any kind. Salt, with humidity, really anything above 40 to 50% relative humidity is a big no-no in our world. It can cause sweating of the bricks themselves. They can break down over time. The eco-adhesive we use might not cure fully if it's humid and moist. And then also, likewise, it could cause corrosion. Salt can be a corrosive when wet, but not when dry. So in a dry sauna is the best possible place to build this wall.
John: And what are some of the most common sizing mistakes that people make when they're ordering a custom salt wall and how can Salt Chamber help to prevent expensive changes during an installation?
Jessie: We put this fully in our estimator. We've been doing this for over 15 years. It's very dialed down to a science based on square footage. So if you told me you had a back wall that was six feet long by four feet tall and it was above a bench, we work with the client to make sure that the configuration's right for the depth that's going to come off the wall, because likewise, you're going to have to move that bench out about five and a half inches as well as the height and width. If you want to go floor to ceiling, bench to ceiling, that's perfectly fine, but we will want those exact dimensions in there. If you have some sort of crown molding or baseboard or you're only doing this as a decor piece that might be framed out, we make sure we take into account all of those exact dimensions and what wood will be framed around it or if it's going floor to ceiling as well as the five and a half inches of depth.
John: Any final thoughts on custom Himalayan salt walls for saunas and what customers should be thinking about?
Jessie: It's absolutely beautiful. It can improve your ROI, bringing this heightened experience to a sauna. We do work with a lot of spas and resorts that are trying to up all of their experiences from the years past and they're reconfiguring their spa spaces. So it is a wonderful addition to most saunas. We just want to make sure every element is accounted for, including the humidity and the use case. What are clients coming in here for?
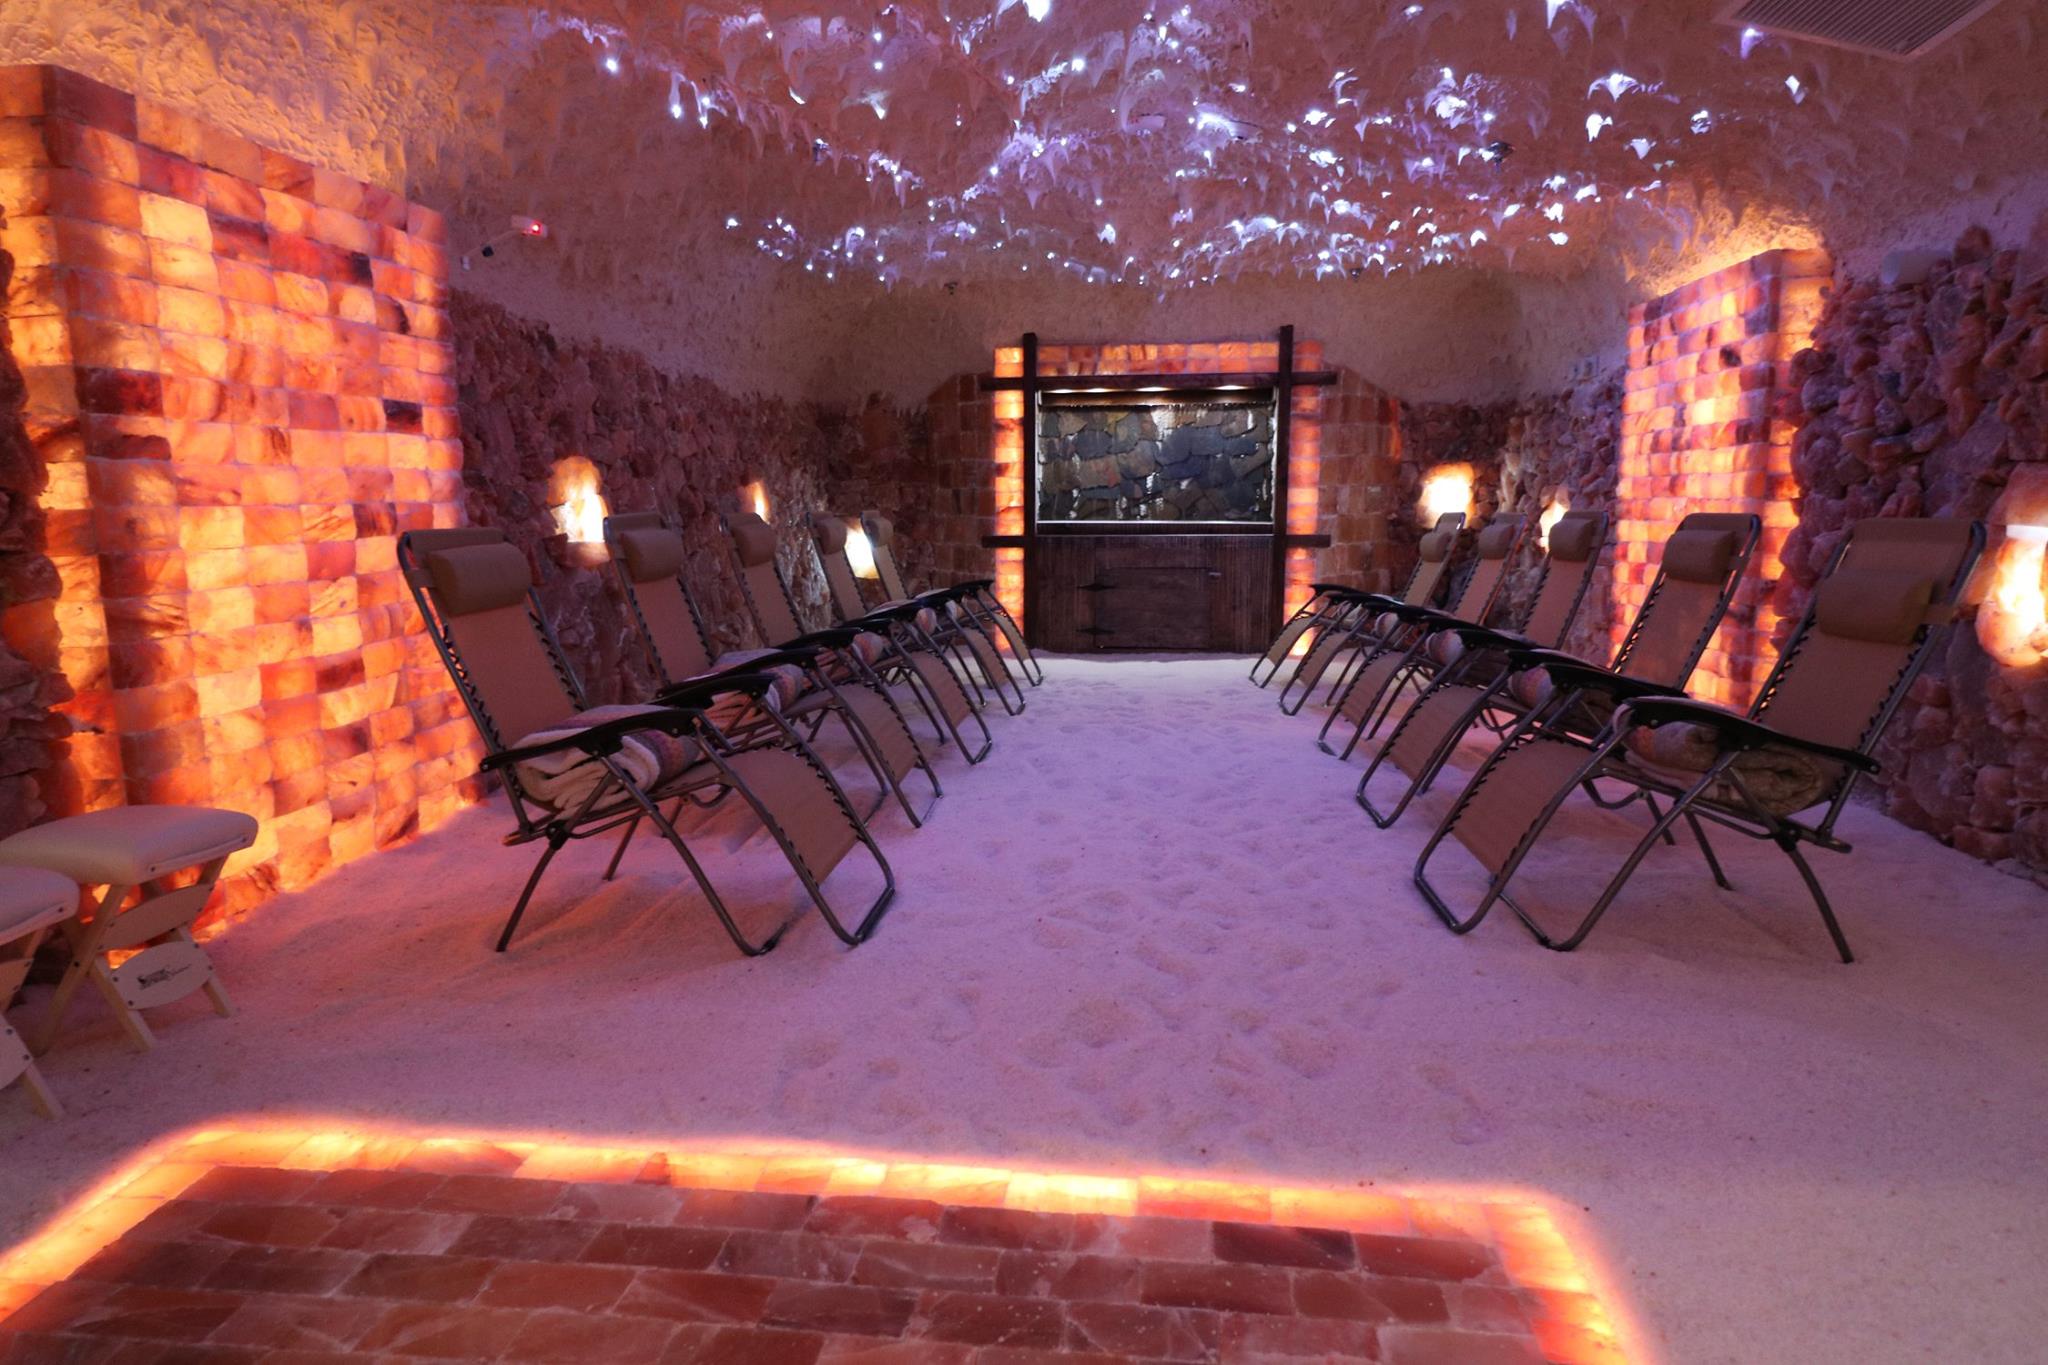
The bricks themselves are highly decorative. They're not putting salt into the air, so this isn't true active halo therapy. It's more for beautification, architectural beauty, decorative and relaxation stress relief in a sauna.
John: All right, well, that's all really great information, Jessie. Thanks again for speaking with me today.
Jessie: Of course. Thanks for having me, John. We'll talk to you soon.
John: And for more information about Salt Chamber, you can visit the website at saltchamberinc.com or call 561-556-3322.

Leo Tonkin, with a decade of deep expertise in salt therapy, initiated SALT Chamber, a leading entity in the domain of salt therapy products and decor. As the inaugural Chairman of the Salt Therapy Association and Chair of the Respiratory Wellness Initiative from the Global Wellness Institute, he has played a pivotal role in broadening the accessibility and recognition of salt therapy globally. His commitment to developing advanced technology and educating the public on the benefits of salt therapy has solidified his position as a key figure in the industry, enhancing its credibility and trustworthiness.